


Fenside Avenue, STYVECHALE, Coventry, CV3
£300,000
Sold STC
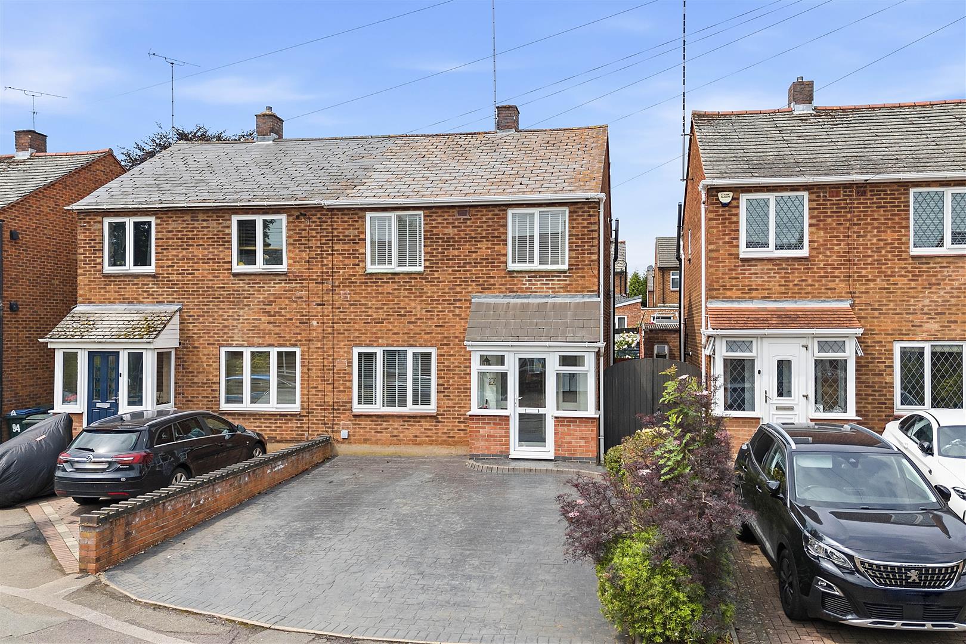
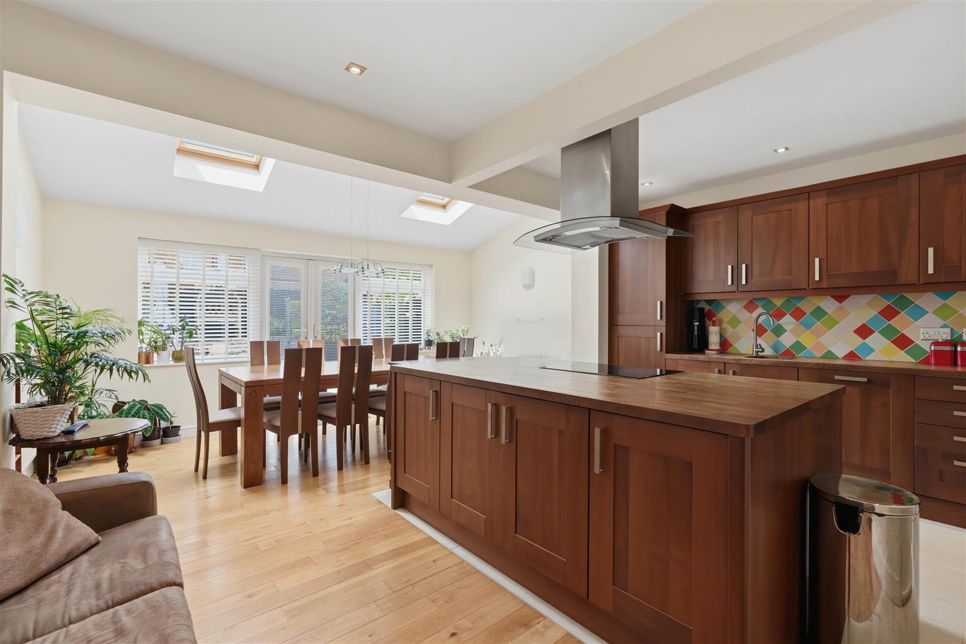
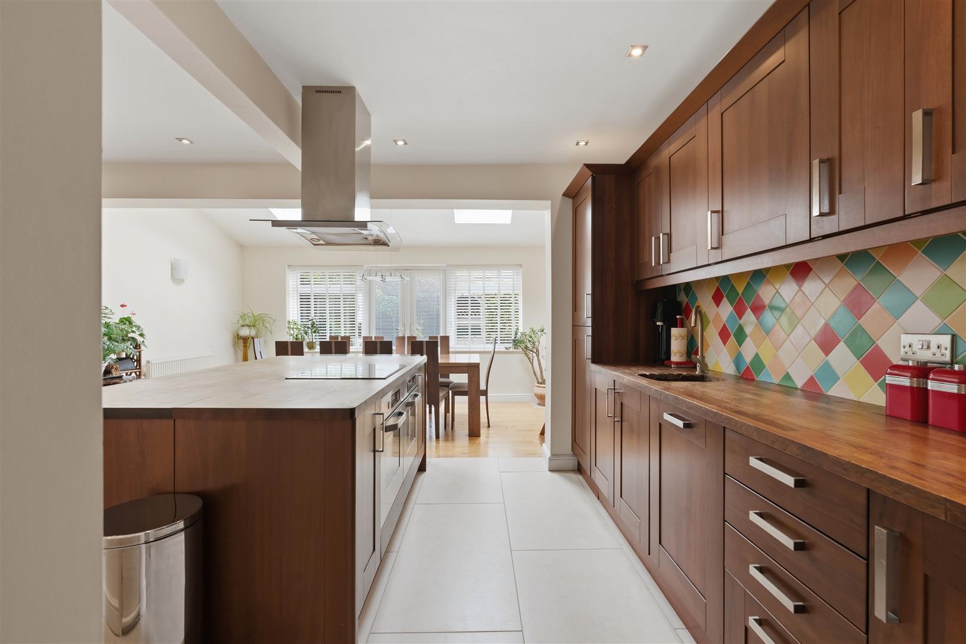
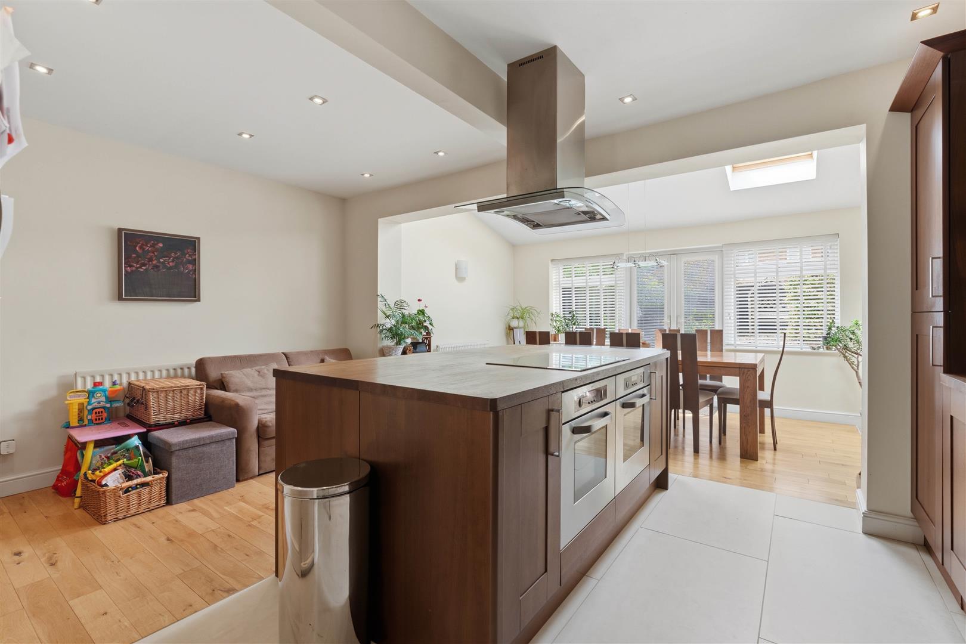
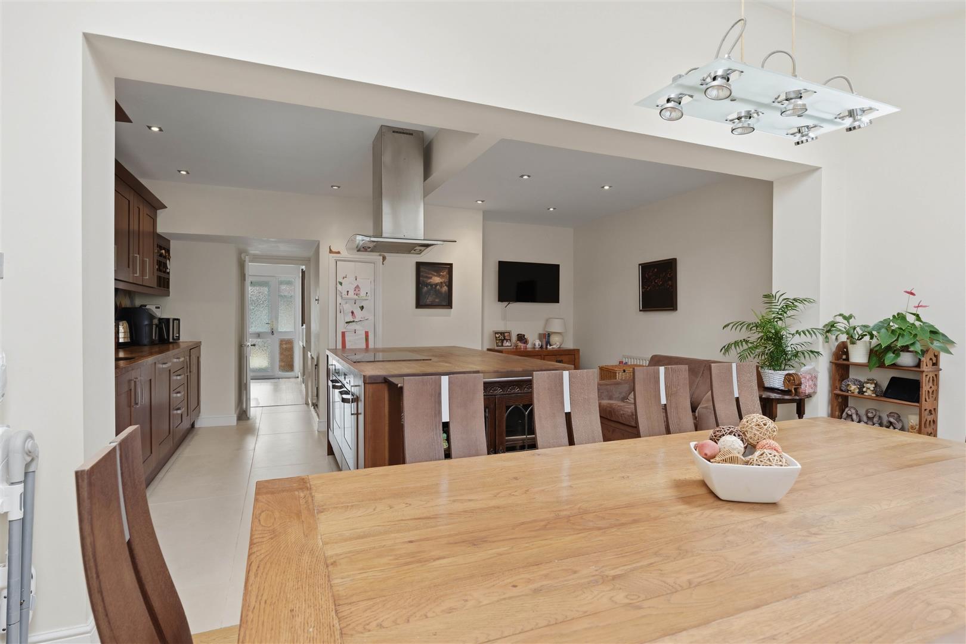
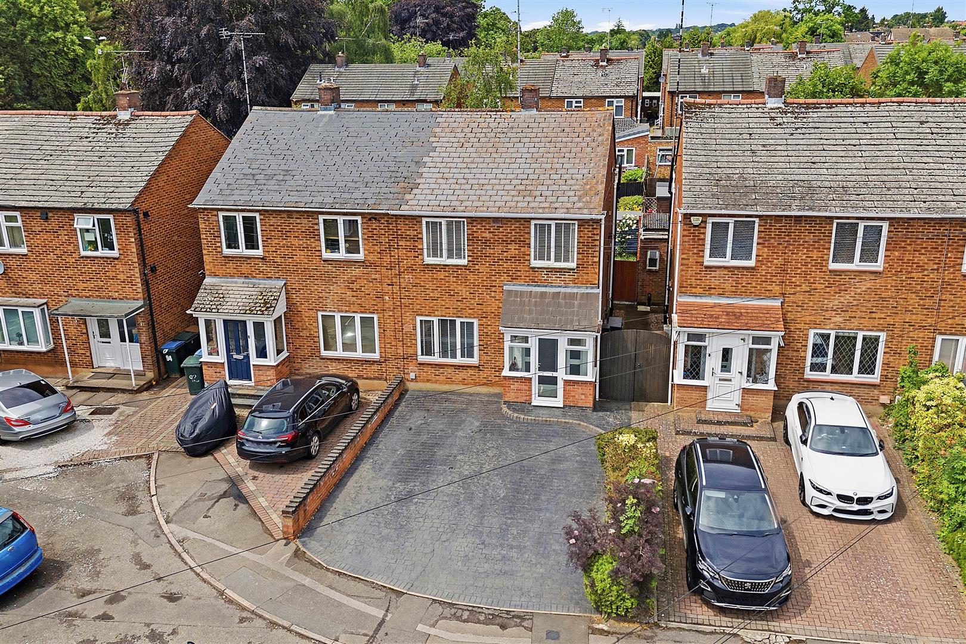
***MOVE-IN READY 3 BEDROOM EXTENDED SEMI-DETACHED HOME WITH LARGE OPEN PLAN KITCHEN DINER FAMILY ROOM & TWO CAR DRIVEWAY*** in desirable STYVECHALE boasting exceptional Amenities; Access City Centre, TRAIN Station, The WAR MEMORIAL Park, reputable Schools and plenty More...
-
***FINE Homes***
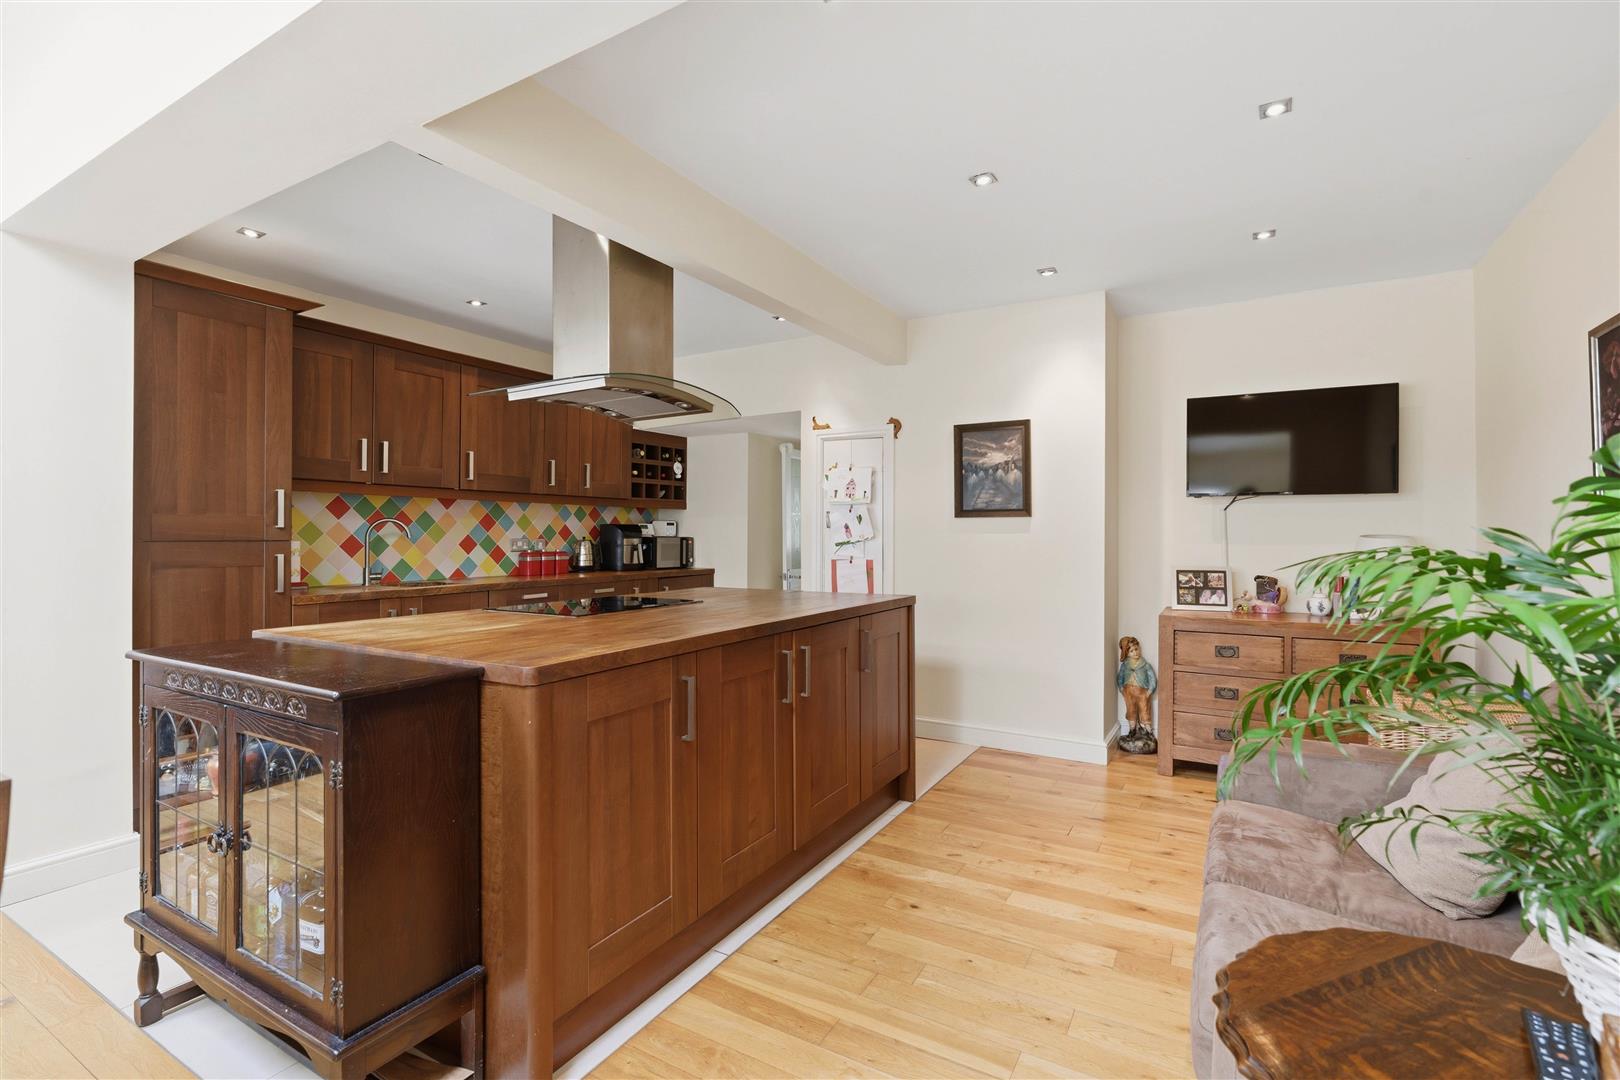
Move-in ready THREE BEDROOM SEMI DETACHED WITH LARGE GROUND FLOOR EXTENSION, creating the perfect family Home in this desirable Area boasting exceptional Amenities; access to City Centre, CENTRAL 6 Retail Park, Daventry Road Shopping Parade, TRAIN Station, The WAR MEMORIAL Park, QUINTON Park, reputable local schools (St Thomas More Primary Catholic, Manor Park Primary, FINHAM Park and KING Henry), road/transport links and plenty More...
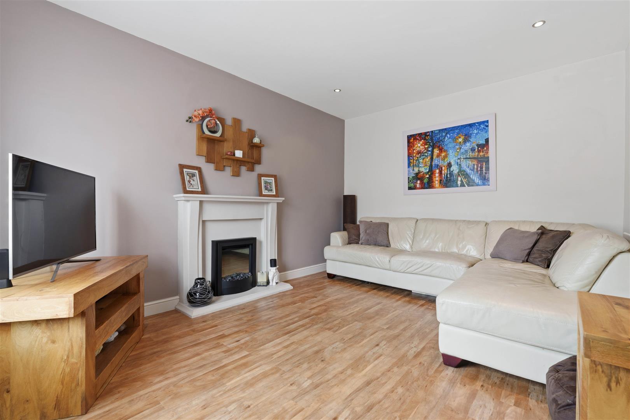
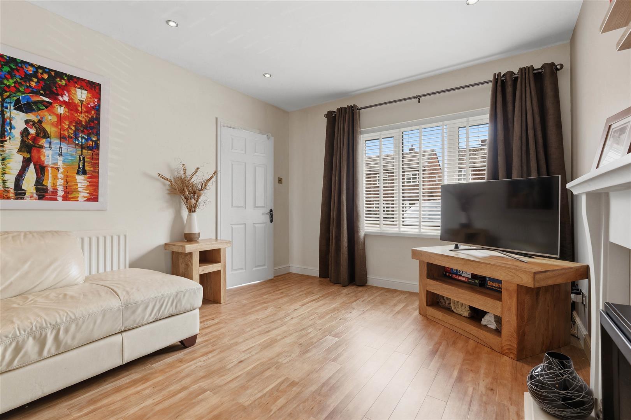
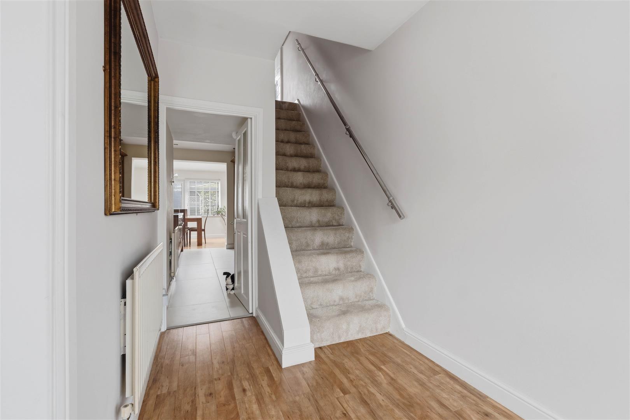
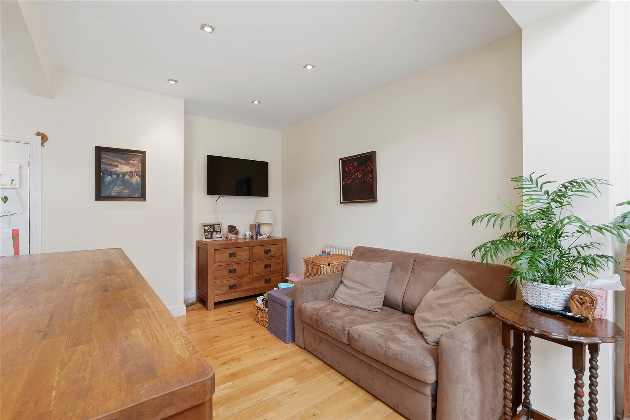
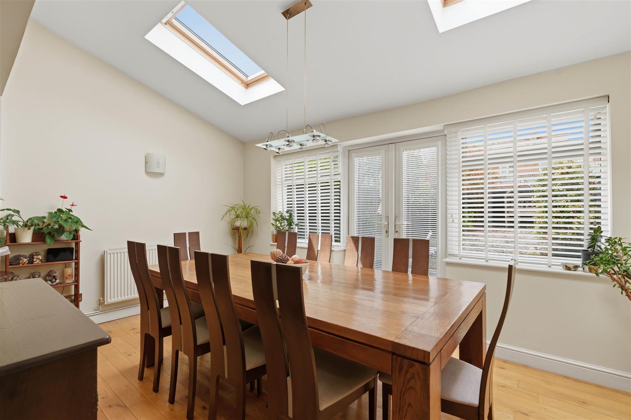
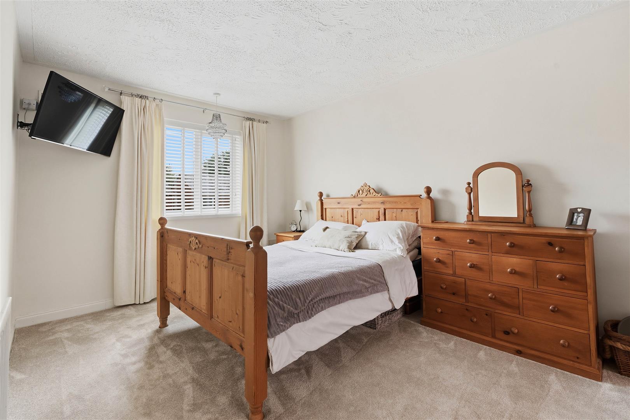
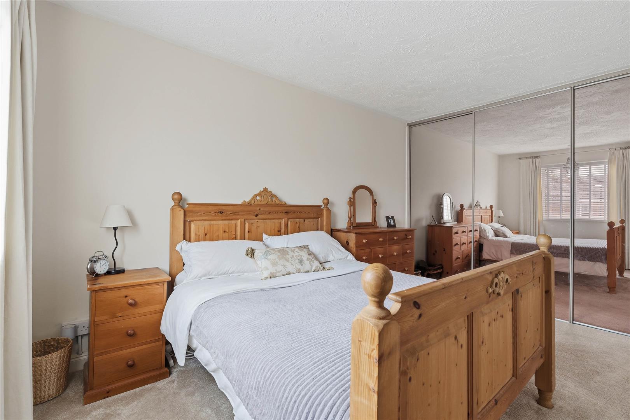
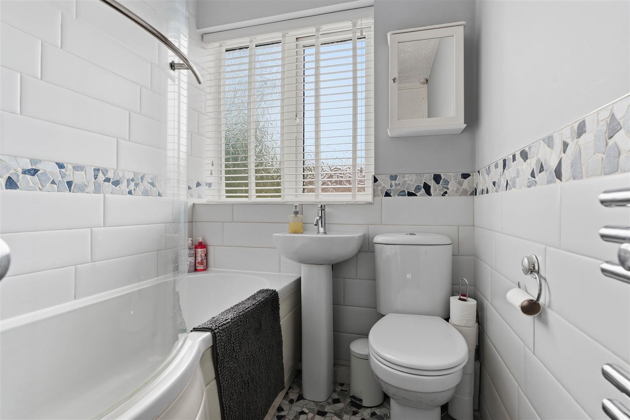
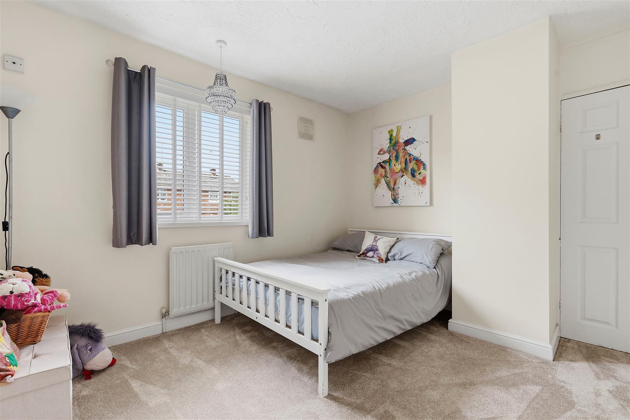
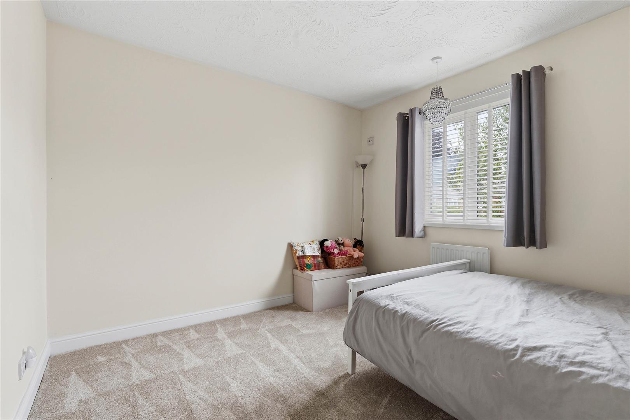
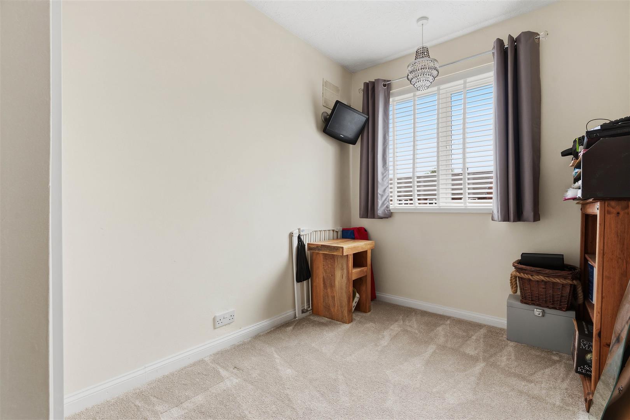
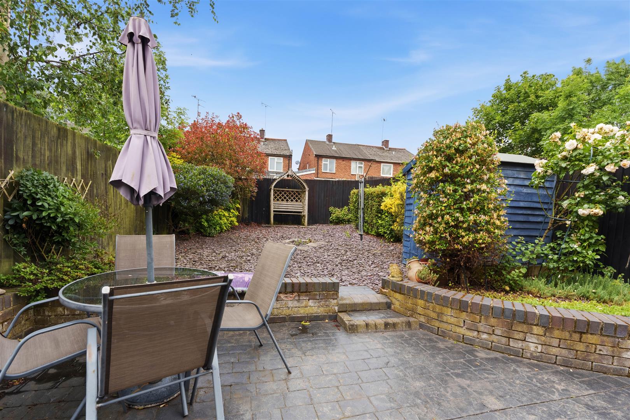
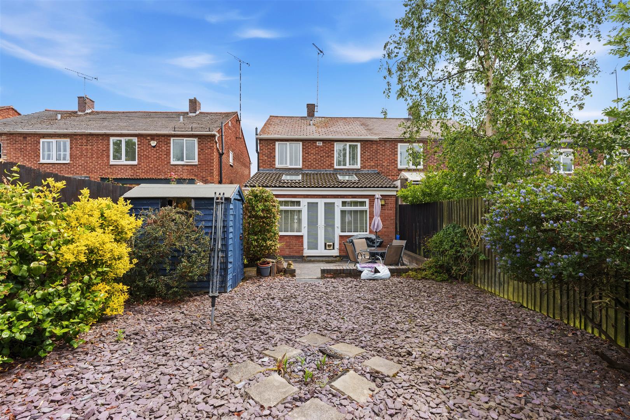
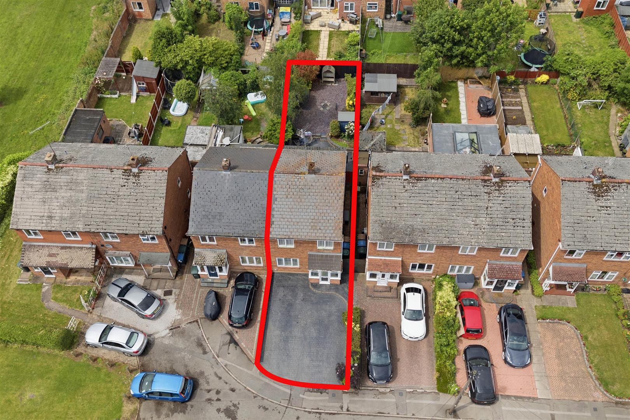
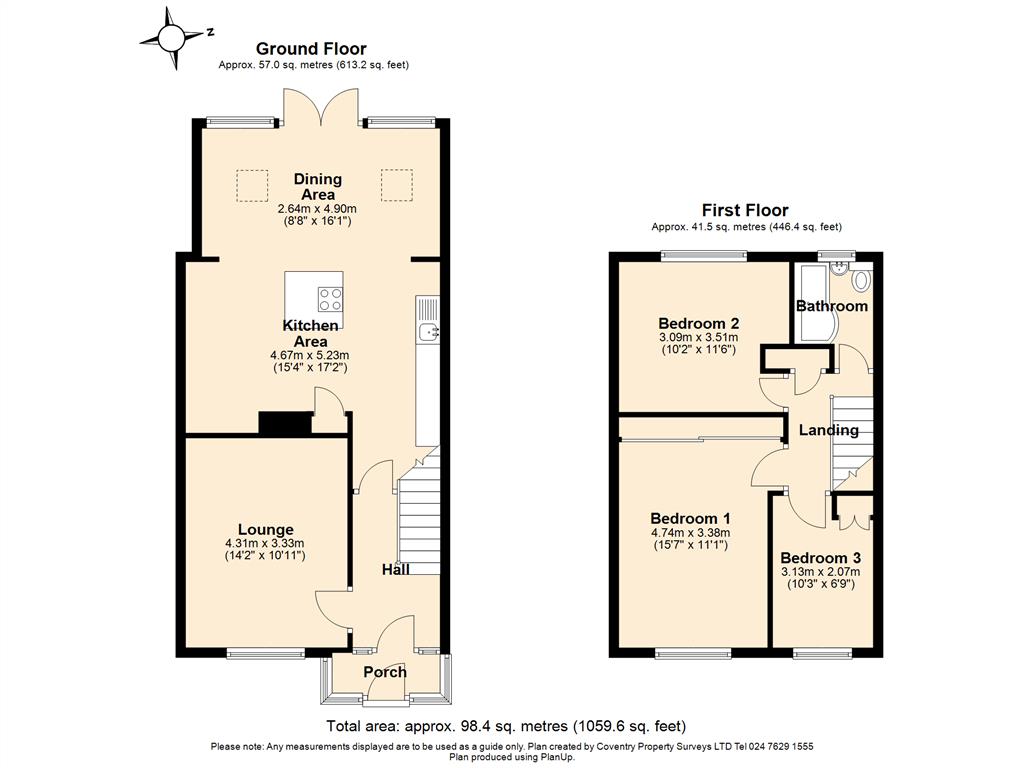
This well presented Property has been tastefully finished by the current owner and offers a high level of specification, including front facing Living Room with LVT flooring, spacious open plan Kitchen Diner family Room featuring an island, host of integrated appliances, pitched roof with Velux windows, making for a great entertainment space, 3 Bedrooms (master with fitted Wardrobes), luxury tiled Bathroom with P-shape bath, landscaped low maintenance rear Garden and Front 2 car Driveway.
It also benefits from a recently installed boiler (January 2026) and modern fitted venetian blinds throughout.
TENURE:
- Freehold.
- Council Tax Band: B
VALID CERTIFICATION:
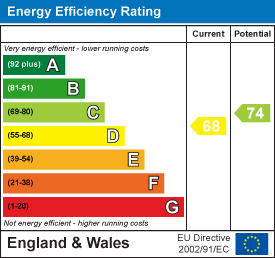
- Energy Performance Certificate: expiry: 14/06/2036. Rating: D (68)
DIMENSIONS (to widest point - see floorplan)
VIEWING HIGHLY RECOMMENDED
***Contact MAISON Estates***
Buyers are recommended to undertake a survey and check catchment areas for schooling. Whilst every care has been taken to prepare these sales particulars, they are for guidance purposes only. All measurements are approximate and whilst care has been taken to ensure their accuracy, they should not be relied upon and potential buyers are advised to recheck them.
Nothing in these particulars shall be deemed to be a statement that the property is in good structural condition or otherwise, nor that any services, appliances, equipment or facilities are in good working order.
The photographs depict certain parts of the property. Buyers should not assume that any contents are included in the sale and that the property remains in the condition as photographed.
MONEY LAUNDERING REGULATIONS 2003
Potential buyers will be asked to supply formal identification once an 'offer to purchase' has been agreed.
Consult MAISON Estates for further information.
Our state of the art 3D floor plan viewer allows you to really get a good idea of the layout of the property, and also allows you to insert your own furniture to create an even more realistic image of your potential future property.
.