


Tomkinson Road, NUNEATON, CV10
£150,000
Sold STC
****BTL INVESTORS & FIRST TIME BUYERS**** Excellent BUY TO LET or Starter Home: Well maintained TRADITIONAL THREE BEDROOM TERRACE in this popular residential Location; access TOWN Centre, Schools, GEORGE ELLIOT Hospital, PROLOGIS PARK, road networks (M6, A444, Coventry etc) and plenty More...
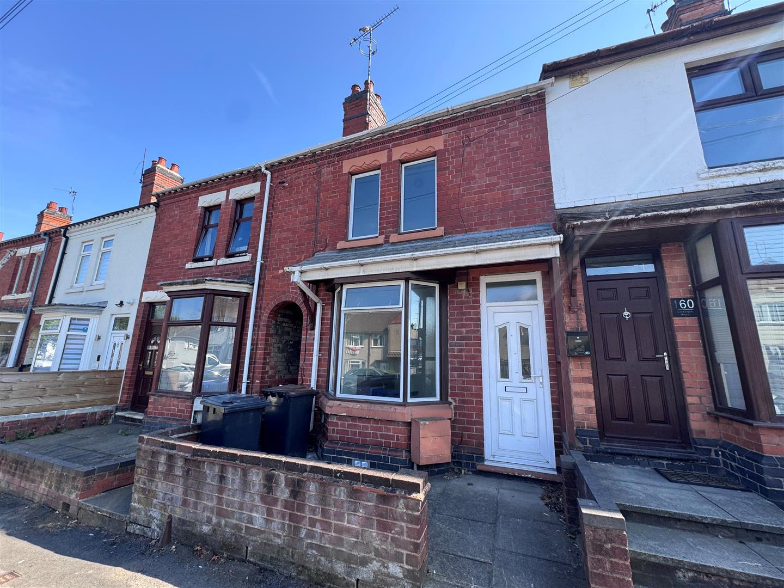
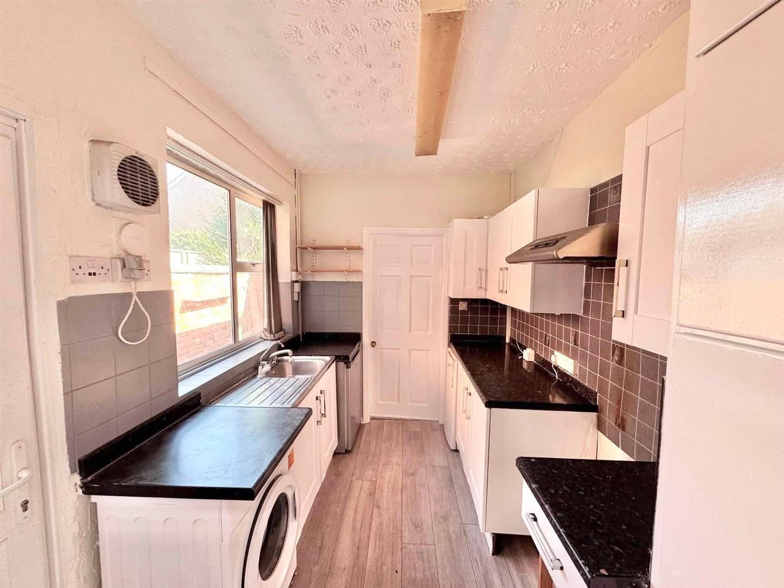
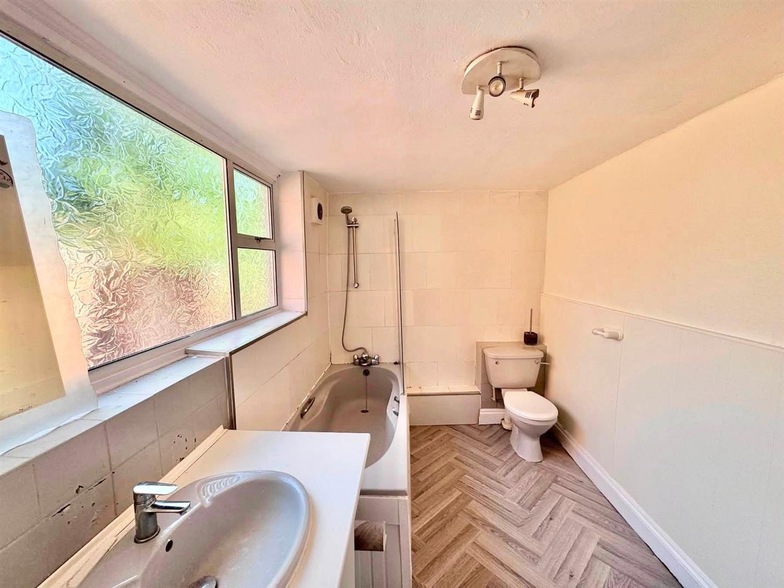
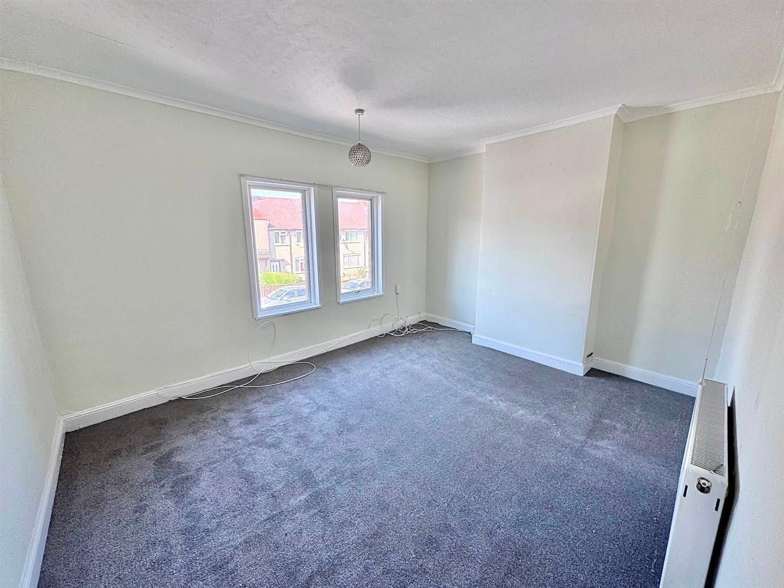
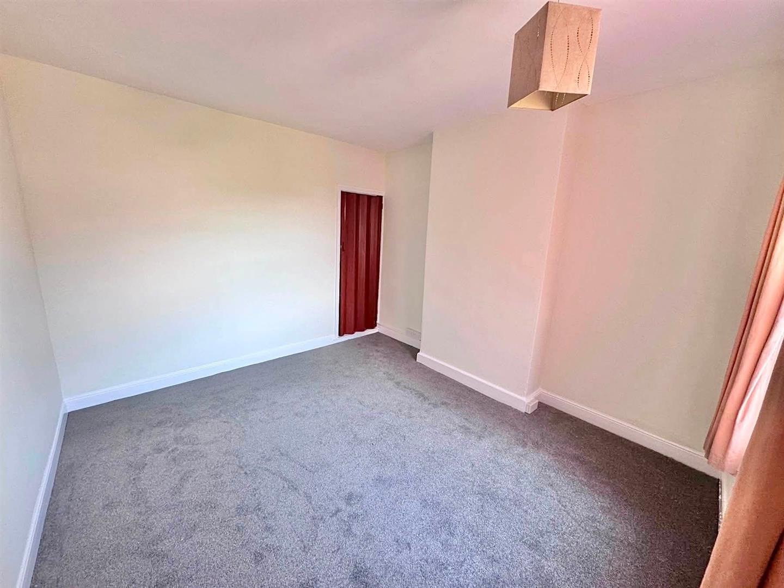
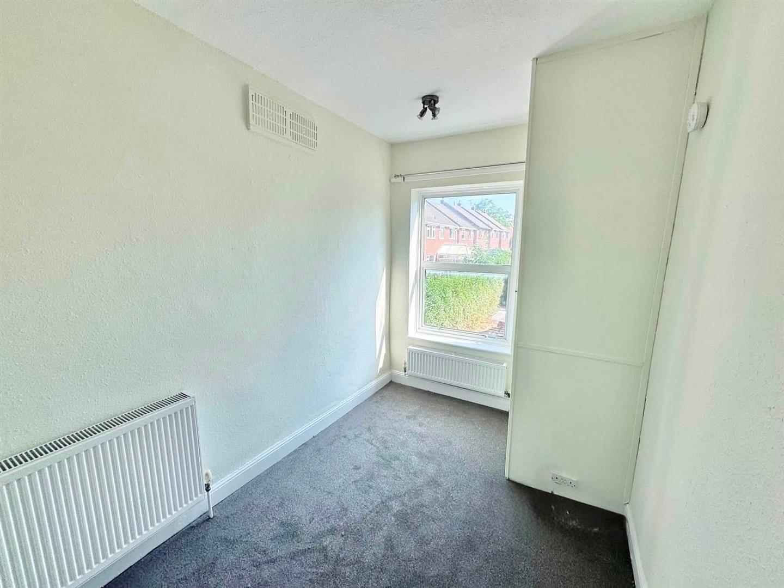
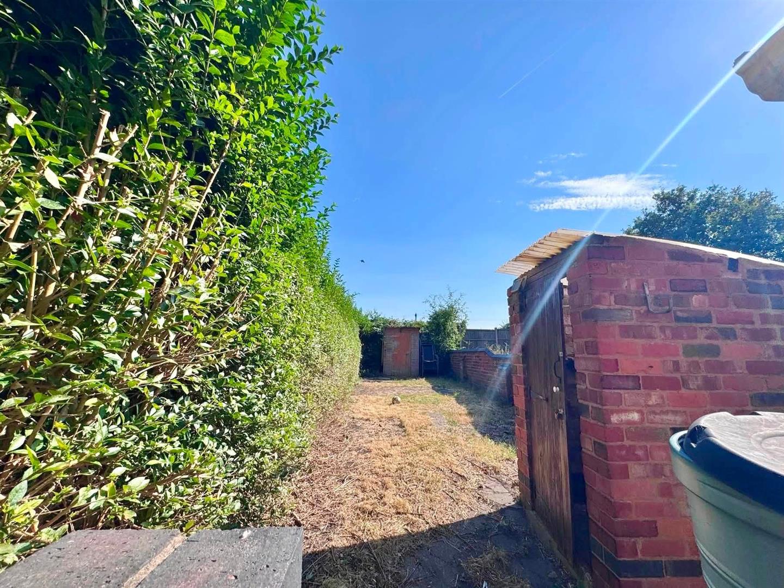
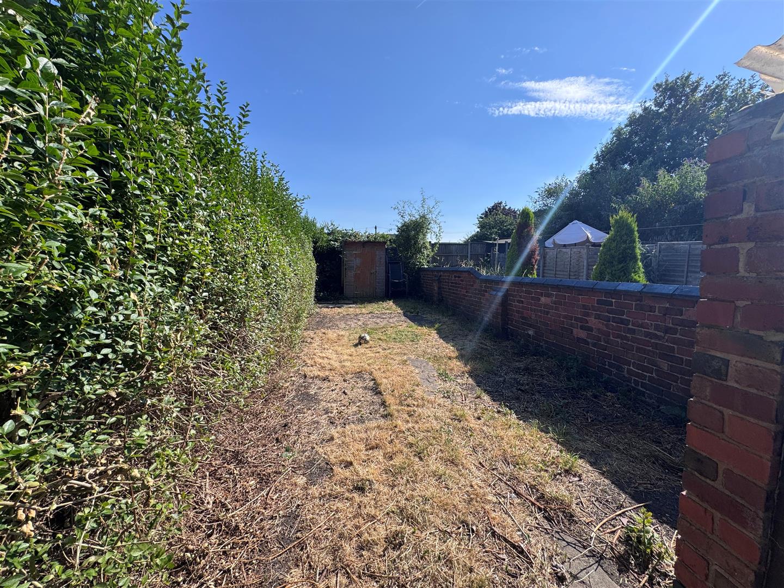
-
***A GREAT BUY TO LET OR STARTER HOME***NO CHAIN***
Spacious THREE BEDROOM TERRACE set in Stockingford, Nuneaton, a popular residential Location, synonymous with families and professionals including Medics with great commutability to GEORGE ELLIOT Hospital and PROLOGIS Business Park. Also, excellent amenities with access to the Town Centre, schools, road/transport links (A444, M6, The CBS RICOH Arena, Coventry, Birmingham etc...) and plenty More...
SPECIFICATION, in brief comprises of;
- 3 Bedrooms
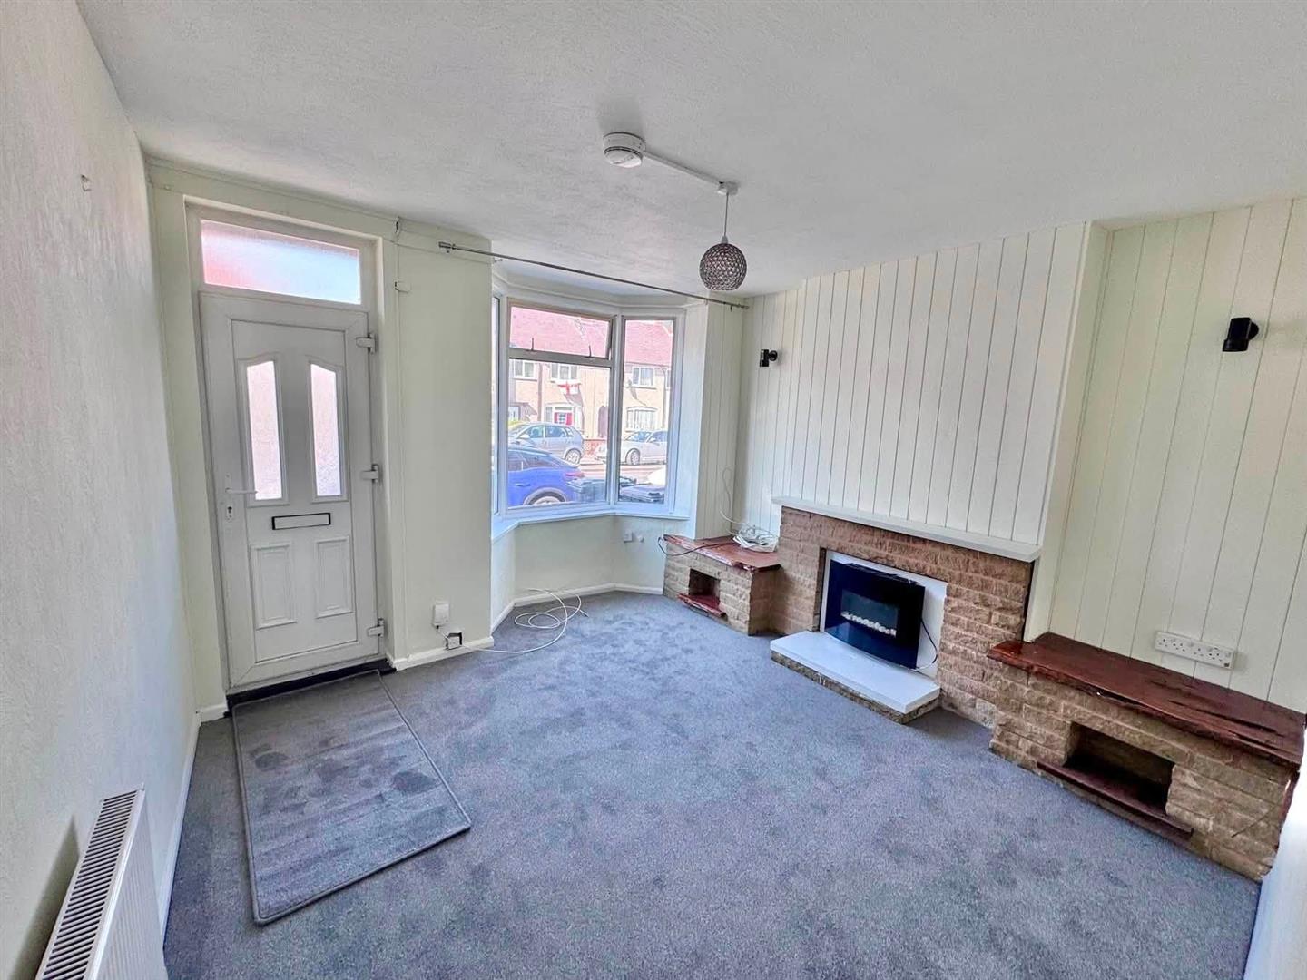
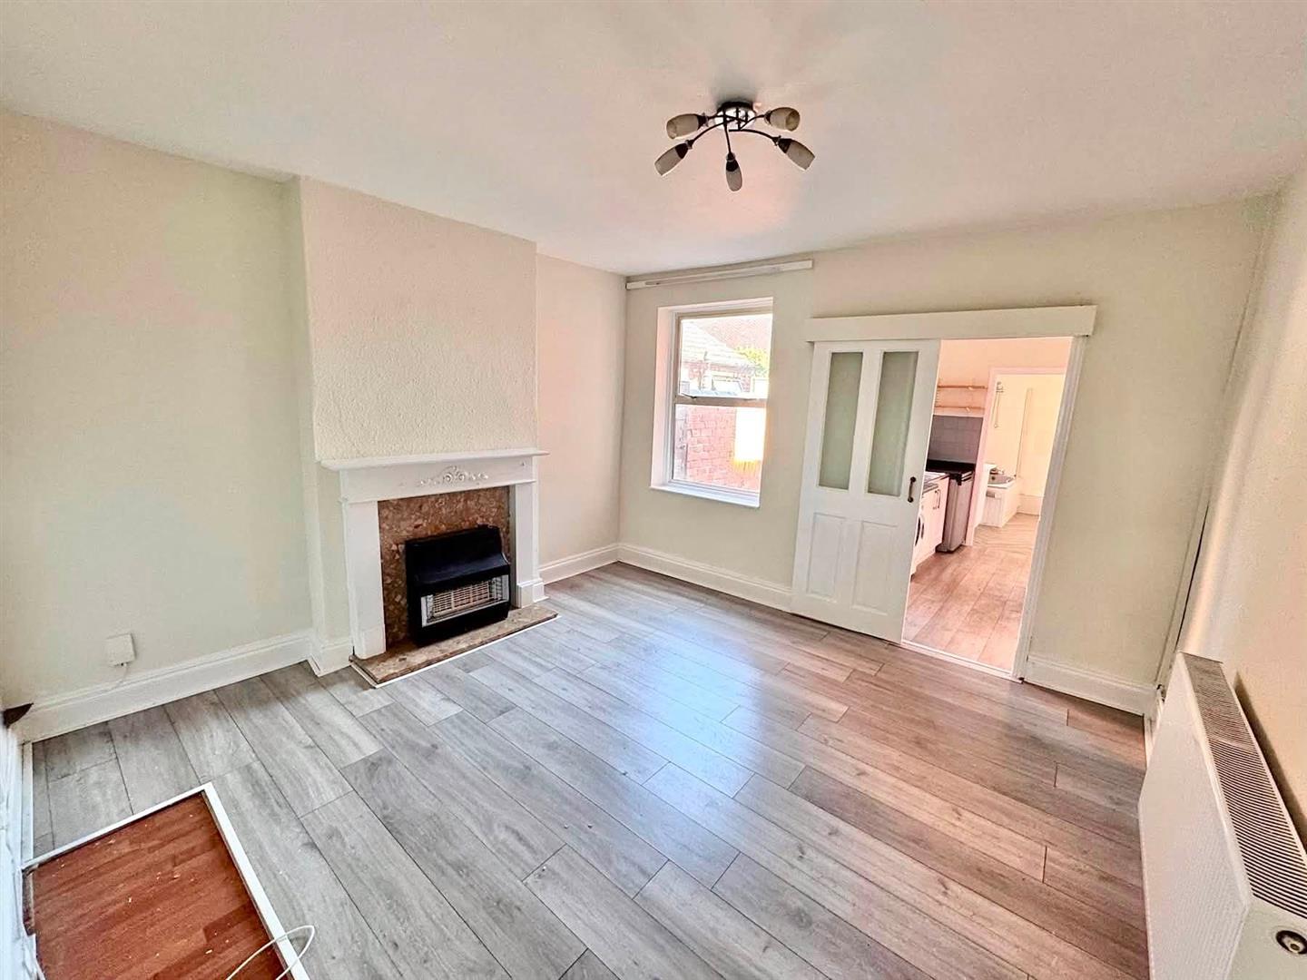
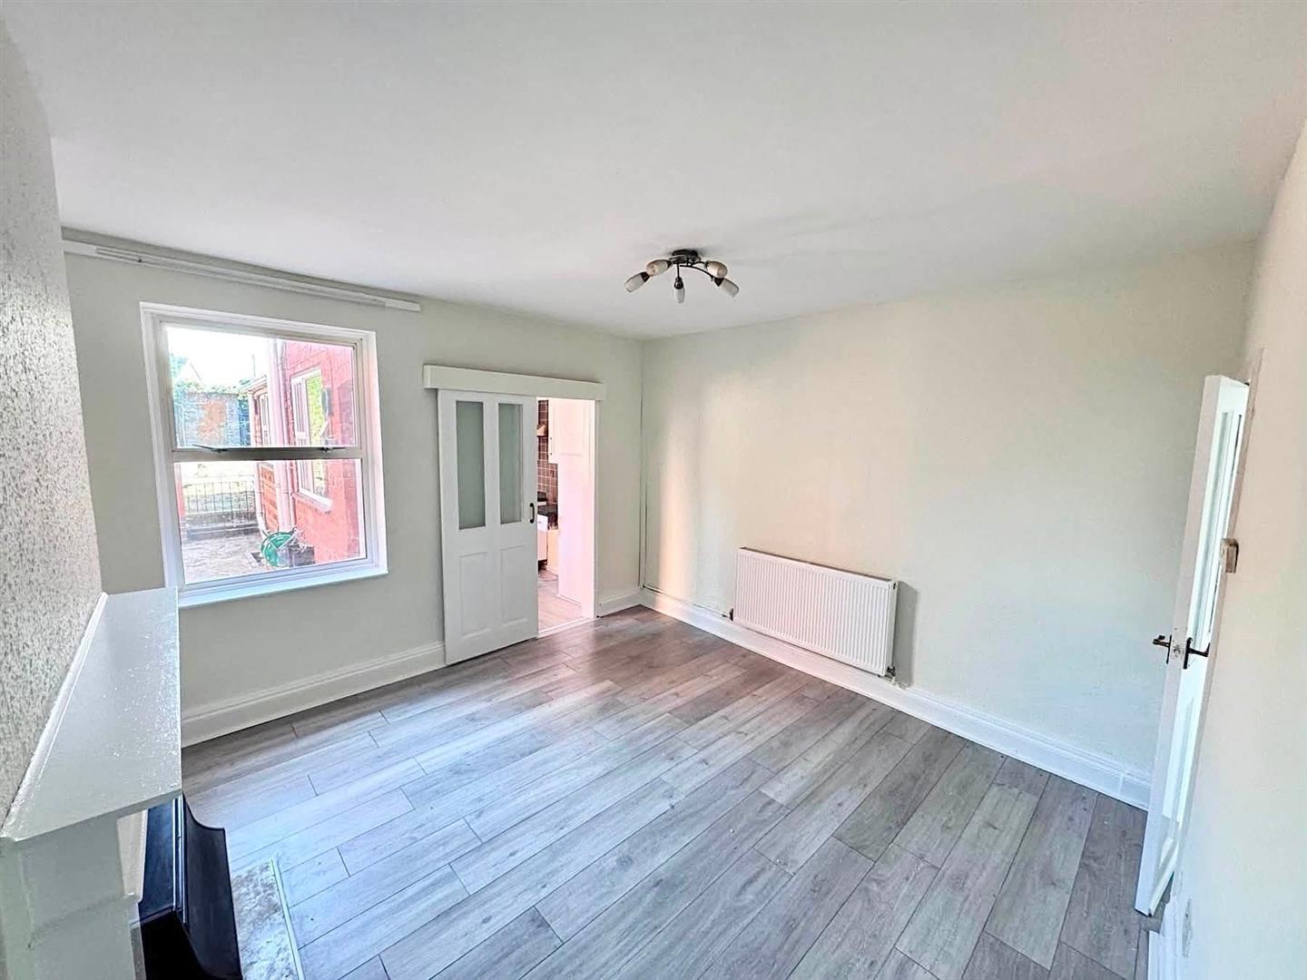
- 2 Receptions with laminate flooring
- Kitchen
- Family Bathroom with shower
- GCH
- Double glazing
- Rear courtyard laid to lawn with brick built store and timber shed.
TENURE:
- Freehold
- Offered with NO UPWARD CHAIN.
CERTIFICATIONS:
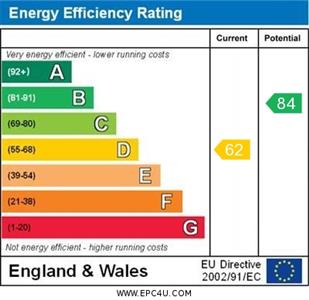
- Energy Performance Certificate (EPC) expires 16/10/2032.
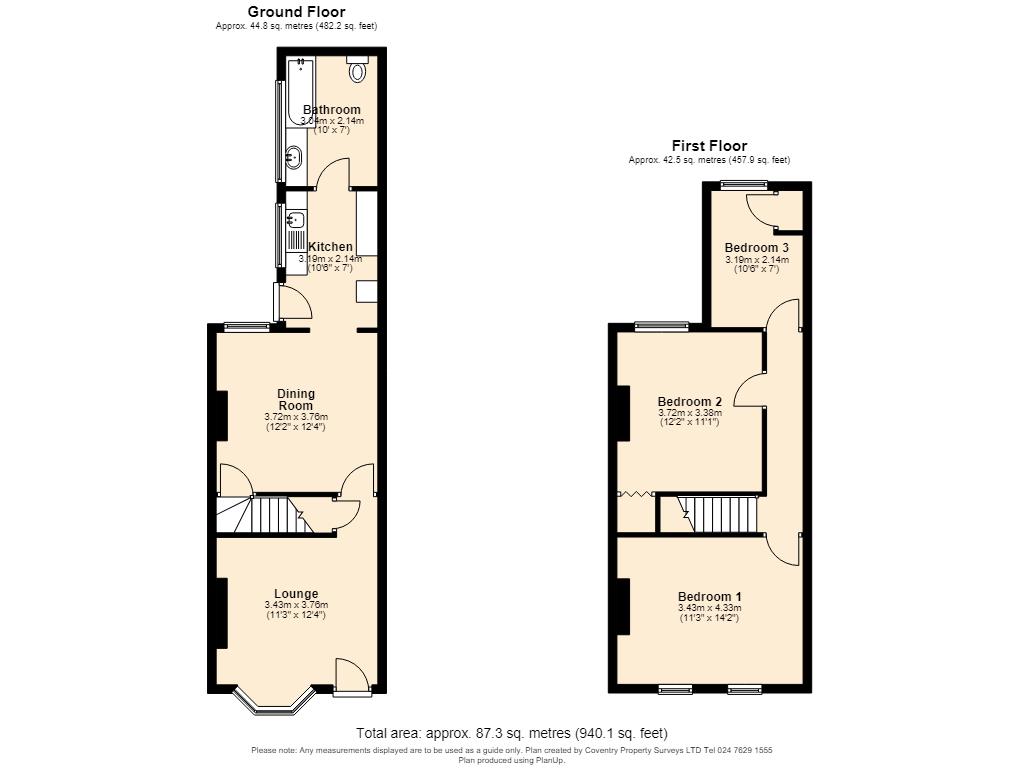
DIMENSIONS (see floor plan):
- Front reception: 12'4" x 11'3"
- Rear reception: 12'4" x 12'2"
- Kitchen: 10'6" x 7'
- Bedroom one: 14’2" x 11'3"
- Bedroom two: 12'2" x 11'1"
- Bedroom three: 10'6" x 7'
FOR FURTHER INFORMATION & SHOWING:
Contact MAISON Estates.
1) Disclaimer for virtual showings:
If you make an offer based solely on a virtual showing then MAISON Estates Ltd will not accept any liability for errors in the information supplied, including but not limited to, dimensions, video and images. Should you submit an 'offer to purchase' a property then you accept that any representations made in relation to the property are based on virtual information provided by the Vendor only. MAISON Estates Ltd is not responsible for this information or its accuracy. You are advised to make further enquiries if in any doubt before confirming your offer or completion of sale.
2) Buyers are recommended to undertake a survey and check catchment areas for schooling. Whilst every care has been taken to prepare these sales particulars, they are for guidance purposes only. All measurements are approximate and whilst care has been taken to ensure their accuracy, they should not be relied upon and potential buyers are advised to recheck them.
Nothing in these particulars shall be deemed to be a statement that the property is in good structural condition or otherwise, nor that any services, appliances, equipment or facilities are in good working order.
The photographs and video recordings depict certain parts of the property. Buyers should not assume that any contents are included in the sale and that the property remains in the condition as photographed.
MONEY LAUNDERING REGULATIONS 2003
Potential buyers will be asked to supply formal identification once an 'offer to purchase' has been agreed.
Please consult MAISON Estates for further information.
Our state of the art 3D floor plan viewer allows you to really get a good idea of the layout of the property, and also allows you to insert your own furniture to create an even more realistic image of your potential future property.
.