


Falcon Avenue, BINLEY, Coventry, CV3
£199,995
Sold STC
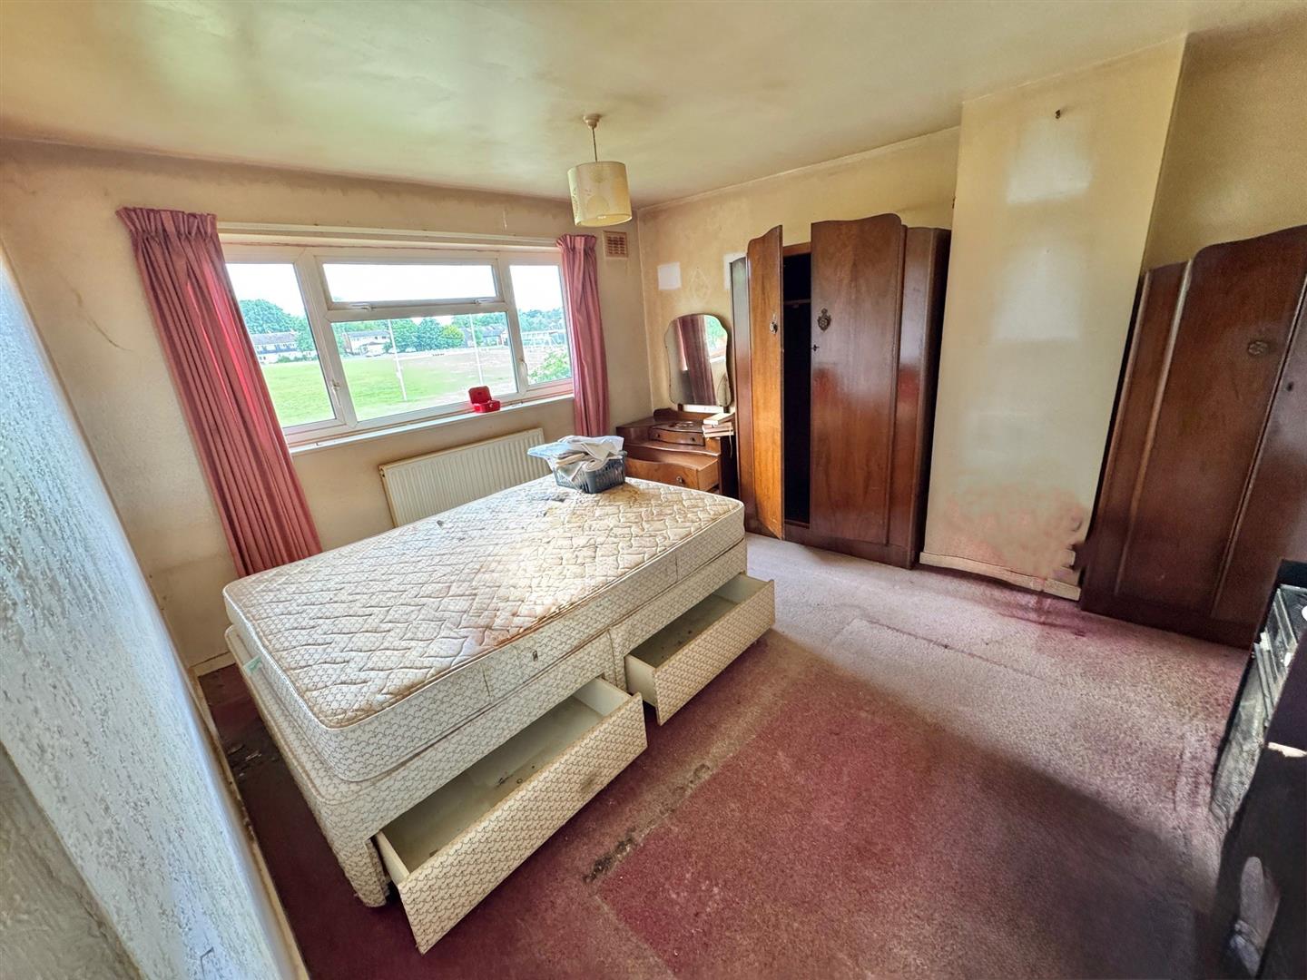
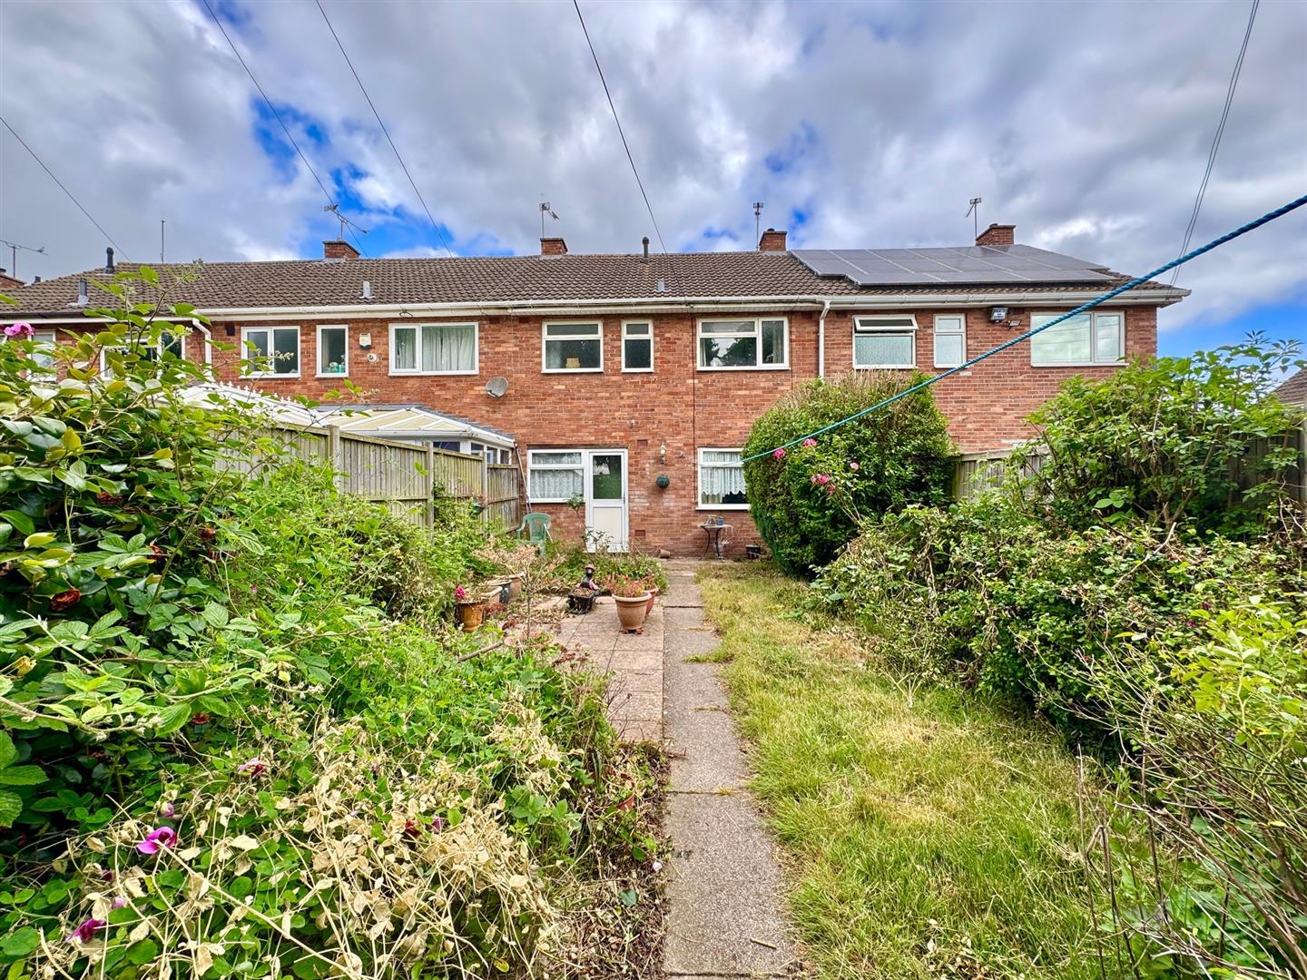
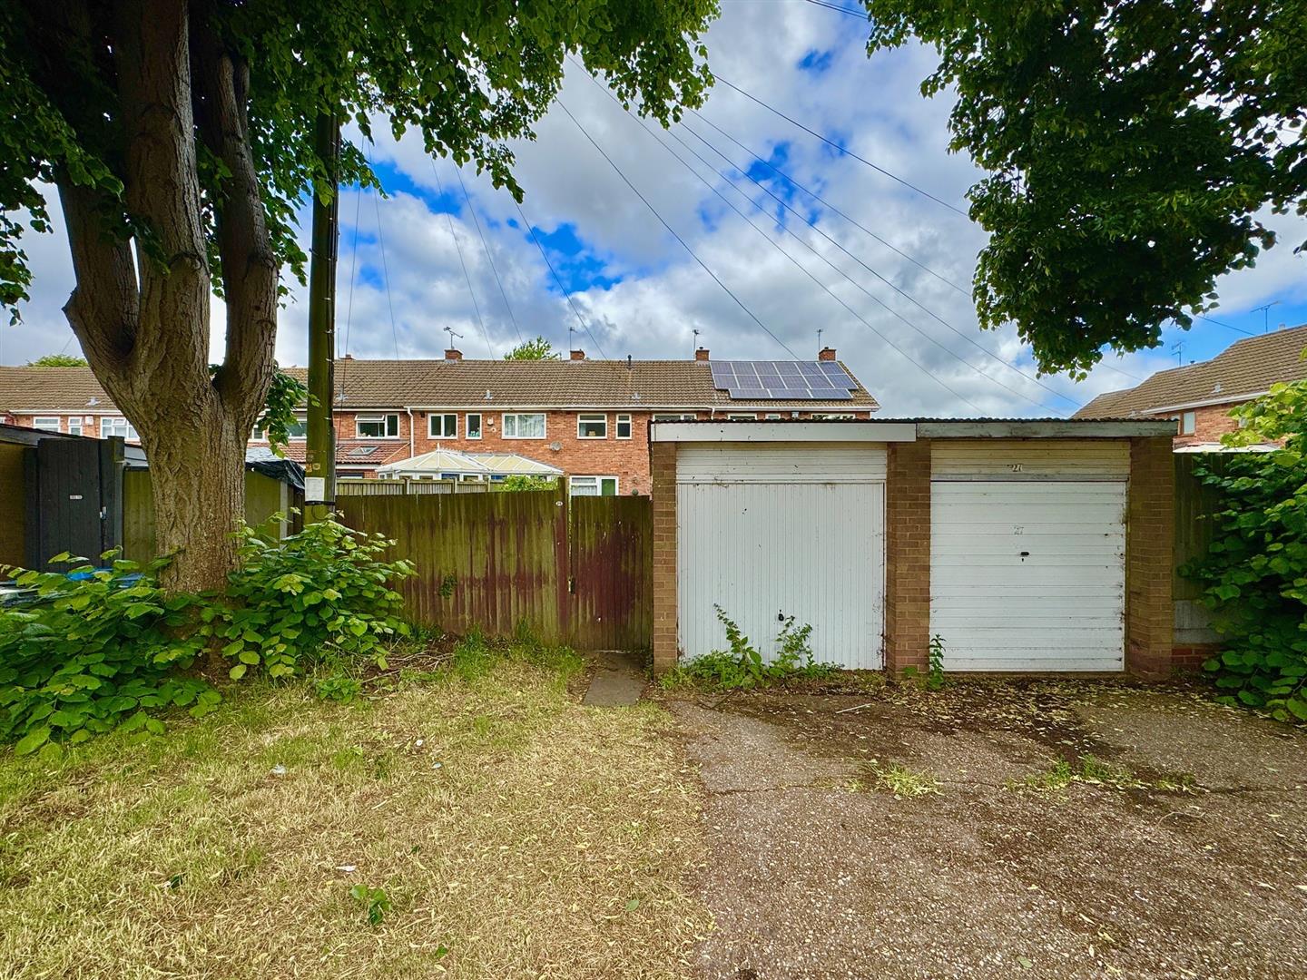
***RENOVATION PROJECT IN CV3*** Great opportunity to transform this spacious 3 BEDROOM TERRACE WITH GARAGE & OPEN FIELD VIEWS into a bespoke Home for you or Tenants. Prime Location for Amenities and commutability to COVENTRY UNIVERSITY Hospital, BINLEY Business Park, JLR Whitley and plenty More...


-
***RENOVATION PROJECT IN PRIME LOCATION, BINLEY, CV3***
Great opportunity to transform this Traditional TERRACE WITH GARAGE & OPEN FIELD VIEWS into a bespoke Home for You or Tenants for a 'Buy to Let'. Set in prime Location, CV3 boasting excellent Amenities; access road/transport links (M6, M69, M1, A46) and bus route to CITY CENTRE, schools (Clifford Bridge Academy, St Gregory's Catholic Primary, Ernesford Grange Academy, Corpus Christi Catholic School etc...), family friendly pubs, sports and leisure facilities (Copsewood Grange and Brandon Wood Golf Courses, PureGym and Coombe Abbey Country Park), Retail Parks and plenty More... Also, commutability to state-of-the-art COVENTRY UNIVERSITY Hospital, JLR (Whitley), BINLEY and PILOT Business Parks.
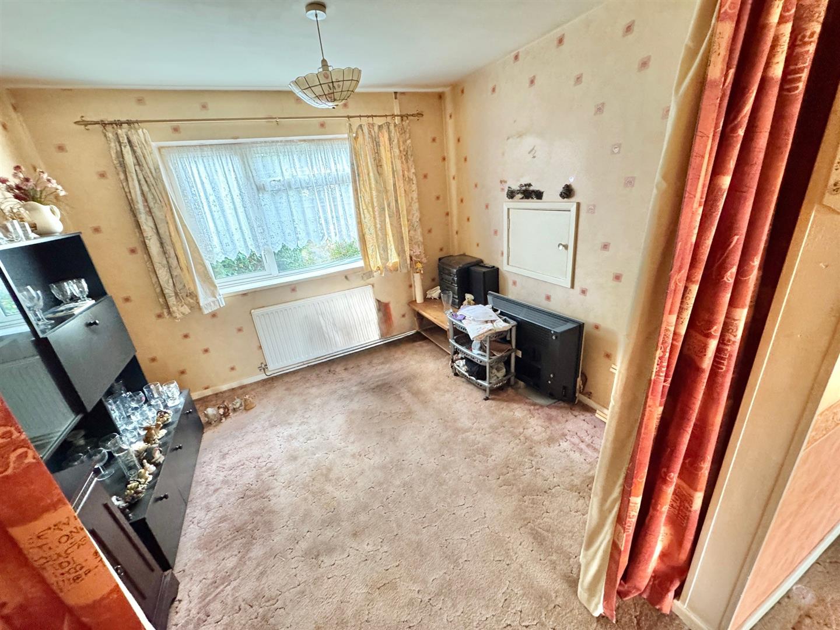
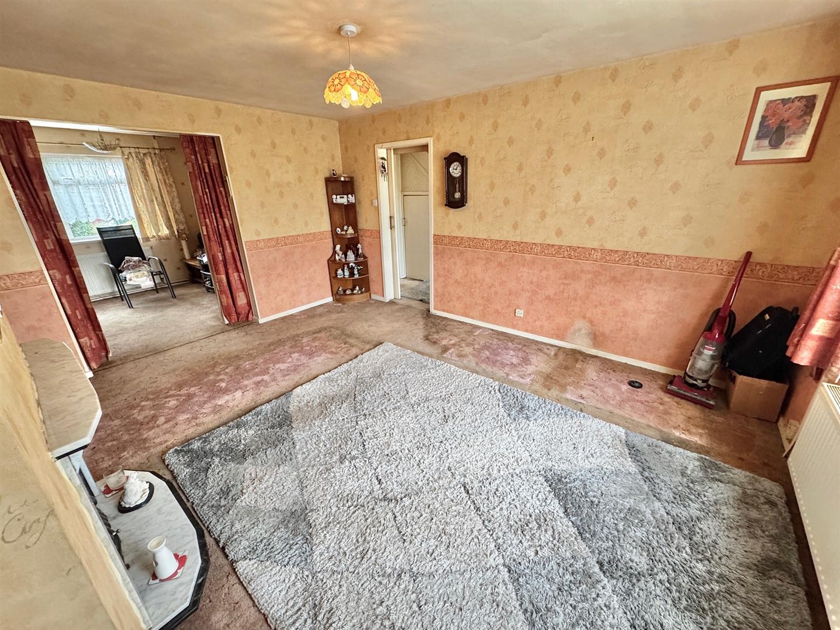
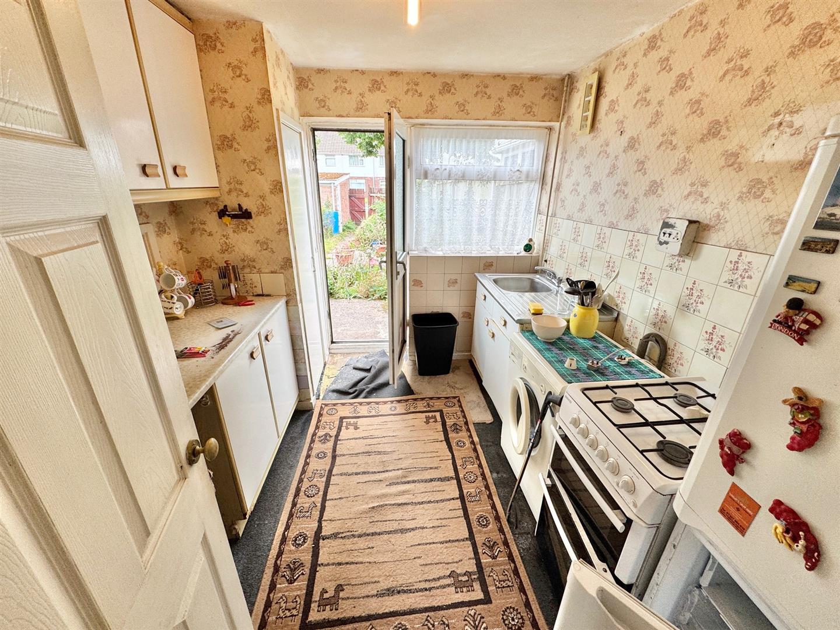
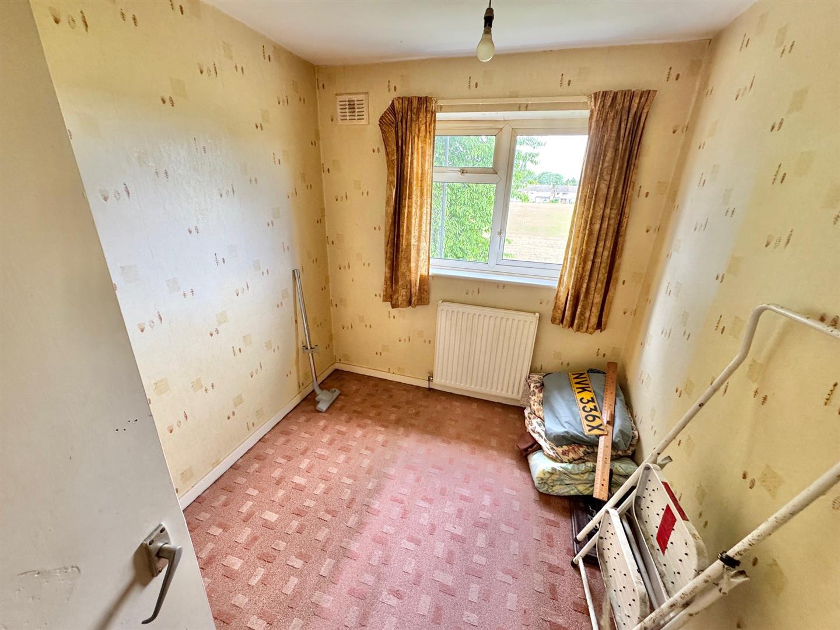
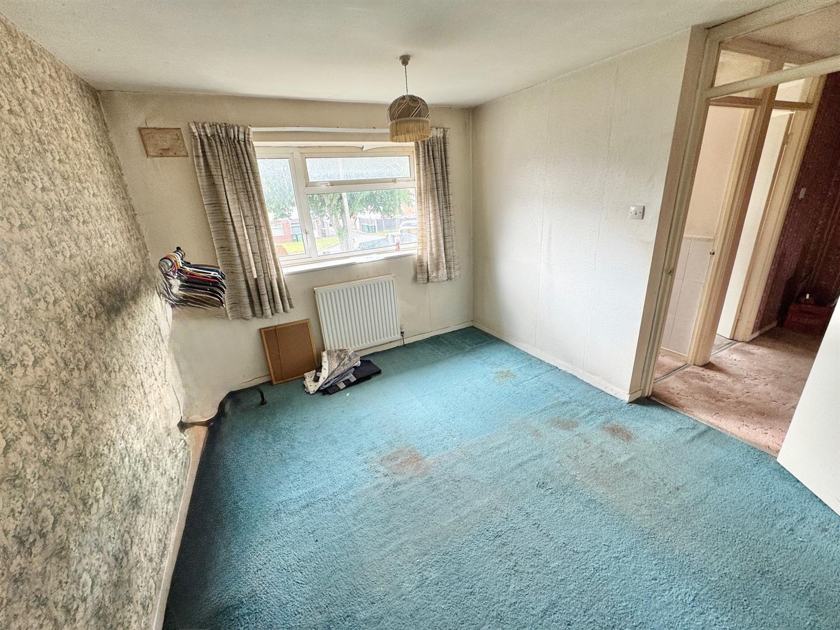
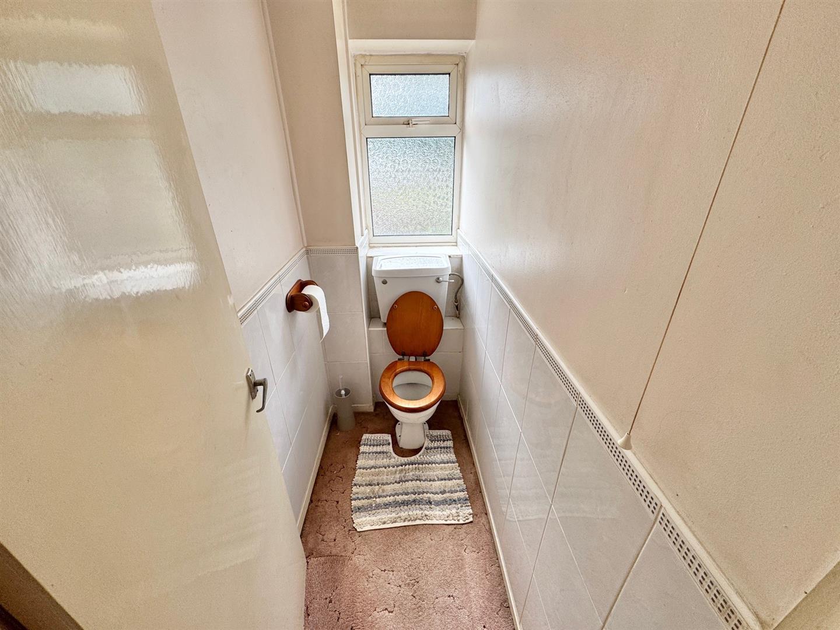
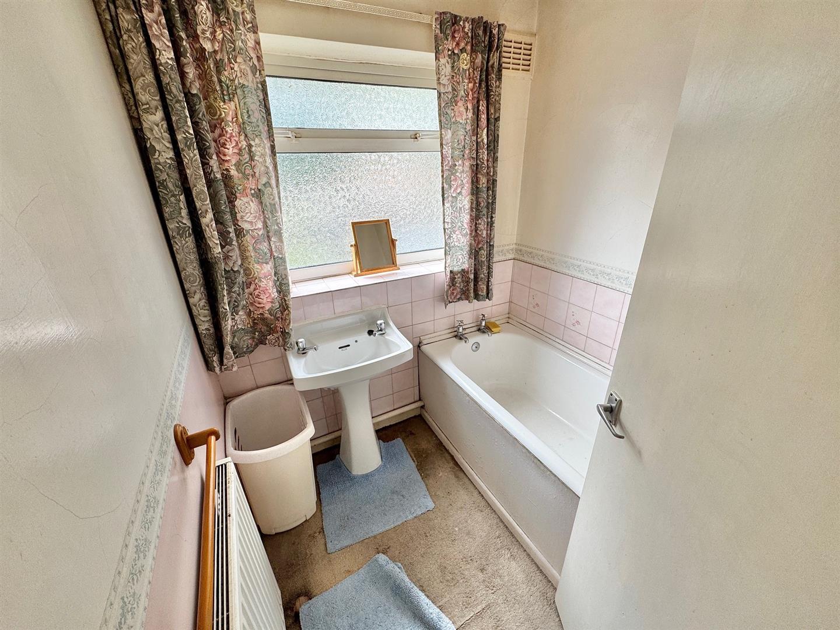
Offering huge potential, the spacious property features 3 Bedrooms, Lounge and diner, Bathroom, Separate W/C, Kitchen, front and rear Gardens, GARAGE and Carport.
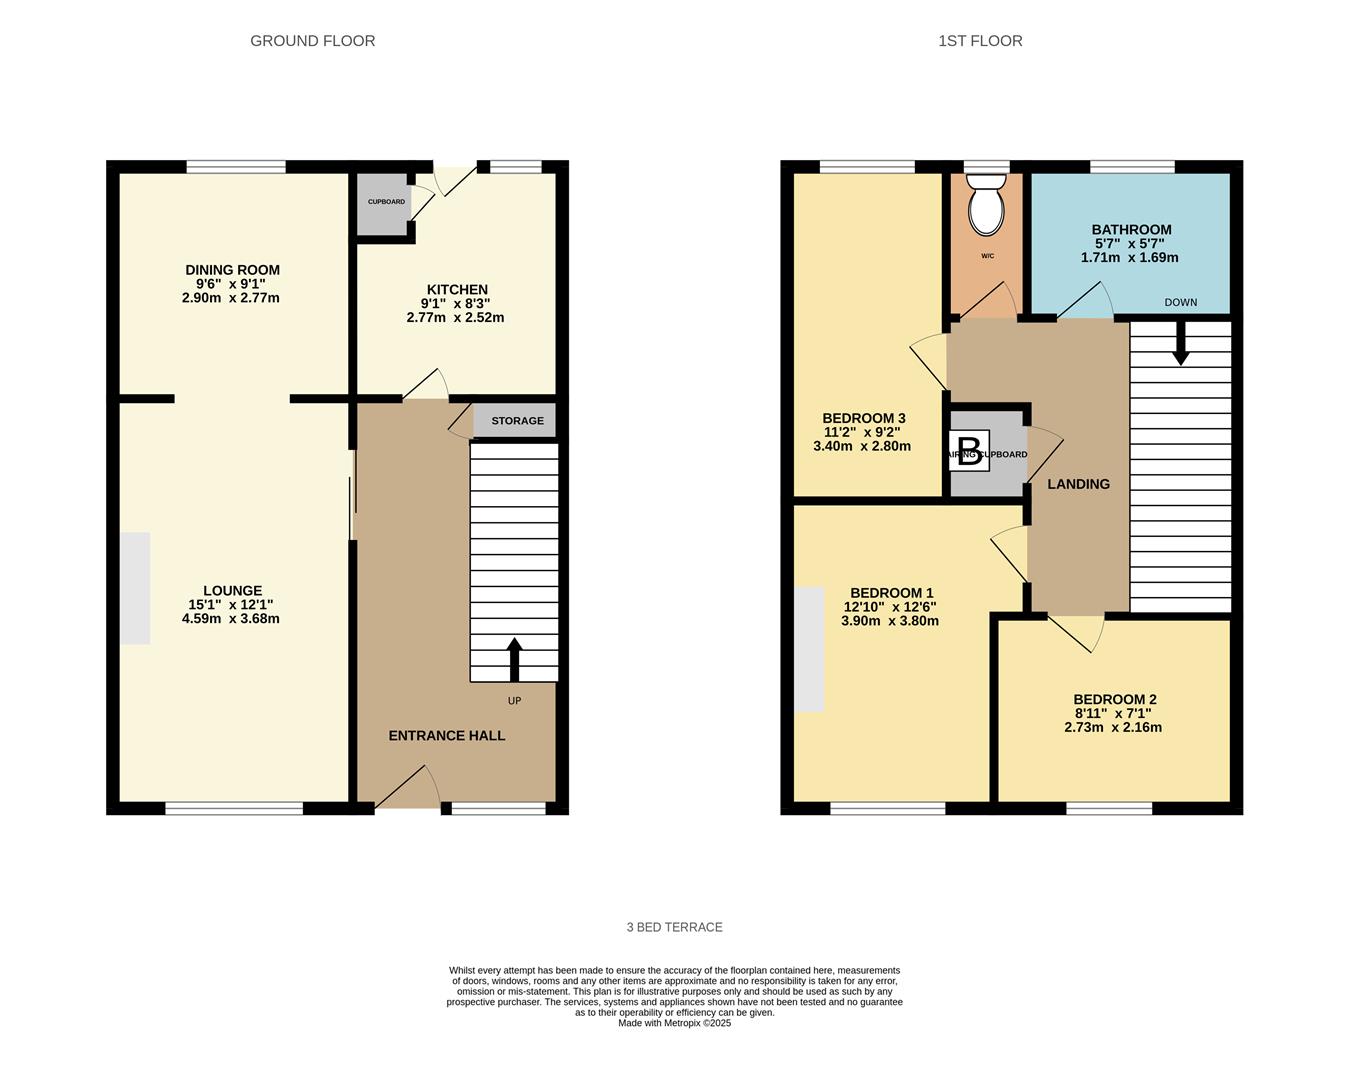
DIMENSIONS (to widest point - also see floor plan):
- Lounge: 4.59m x 3.68m
- Rear dining room: 2.9m x 2.77m
- Kitchen: 2.52m x 2.77m
- Bedroom 1: 3.8m x 3.9m
- Bedroom 2: 2.73m x 2.16m
- Bedroom 3: 2.8m x 3.4m
USEFUL NOTES:
- Vaillant Boiler: approx. 8 years old.
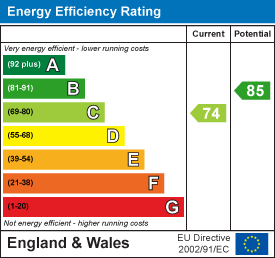
- EPC rating: C (Certificate expiry: 2/6/35).
TENURE:
- Freehold.
- No Upward Chain.
- Vacant possession upon completion.
- Council Tax Band: B
***FOR FURTHER INFORMATION & SHOWING***
Contact: Rebecca at MAISON Estates.
Buyers are recommended to undertake a survey and check catchment areas for schooling. Whilst every care has been taken to prepare these sales particulars, they are for guidance purposes only. All measurements are approximate and whilst care has been taken to ensure their accuracy, they should not be relied upon and potential buyers are advised to recheck them.
Nothing in these particulars shall be deemed to be a statement that the property is in good structural condition or otherwise, nor that any services, appliances, equipment or facilities are in good working order.
The photographs depict certain parts of the property. Buyers should not assume that any contents are included in the sale and that the property remains in the condition as photographed.
MONEY LAUNDERING REGULATIONS 2003
Potential buyers will be asked to supply formal identification once an 'offer to purchase' has been agreed.
Our state of the art 3D floor plan viewer allows you to really get a good idea of the layout of the property, and also allows you to insert your own furniture to create an even more realistic image of your potential future property.
.